
The Wall We Couldn’t Move. A Cautionary Tale of Inner-City Apartment Renovating
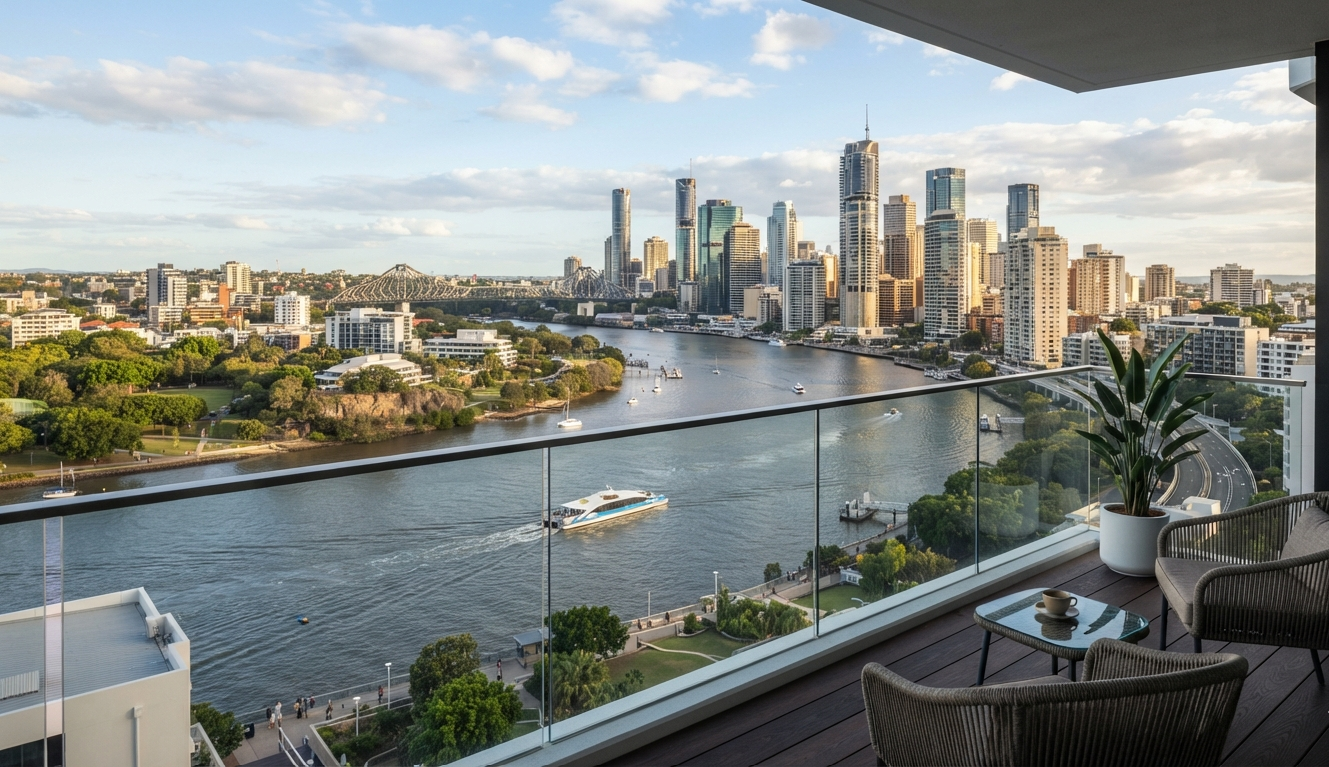
Brisbane Inner City Apartment View
A stunning inner-city apartment with sweeping river views — it sounds like the absolute dream canvas for an open-plan masterpiece. Recently, I worked with a client who purchased exactly this, with visions of tearing down internal walls to completely open up the space to the view.
The reality check? The main wall she wanted to remove wasn’t just a partition; it was a major structural wall running right through the spine of the entire high-rise building.
While we couldn't create a completely wall-free layout, we pivoted to a sophisticated, minimalist design that maximised her views and modernised the space in ways she never thought possible.
If you are planning an apartment renovation, this is your sign to pause and look before you leap. Here is what you absolutely must consider before the sledgehammer comes out.
1. The Structure is King (and Communal)
Unlike a standalone house where structural engineering can often find a workaround to remove walls (with the help of beams), high-rise apartments are entirely different beasts. Columns and core walls often carry the load of dozens of floors above you. As my client discovered, some walls simply cannot move. Always engage a structural engineer and review the building's original plans before making an offer or planning a layout change.
2. Body Corporate and Strata Approval
You don’t just answer to council regulations; you answer to your building’s bylaws. Before any work begins, you need written approval from the Body Corporate or Strata committee. They will scrutinise everything from structural changes to your builders insurance, working hours, and how the communal lift will be protected during the trade rush.
3. The Rules of Minimalism: Making a Fixed Layout Feel Vast
When you can’t change the architecture, you change the visual perception. To give my client the sophisticated, airy feel she craved despite the fixed walls, we leaned into high-end minimalism:
* Monochromatic and Reflective Palettes: Using light, cohesive tones that reflect the river view deeper into the apartment.
* Invisible Storage: Floor-to-ceiling joinery that blends seamlessly into the walls, eliminating visual clutter.
* Strategic Lighting: Dropping bulkheads subtly or using track lighting to wash walls with light, making low apartment ceilings feel taller.
4. Plumbing and Services are Set in Stone (or Concrete)
In an apartment, your toilet, shower, and kitchen drains usually connect to a vertical stack shared with your neighbors above and below. You cannot easily move a toilet to the other side of the room because you cannot drill through the concrete slab floor to run new waste pipes. Work with your existing plumbing locations rather than fighting them.
5. Acoustic Regulations
Most apartments have strict rules regarding flooring to prevent noise transfer to the neighbors below. If you are tearing up old carpet to install sleek timber or engineered flooring, you will need to invest in high-performance acoustic underlay that meets the building's specific acoustic rating standards.
The Takeaway
An apartment renovation requires a shift in mindset. It’s not about forcing the space to do something it can't; it's about using clever interior design, materiality, and spatial planning to make the existing footprint feel luxurious, functional, and perfectly tailored to your lifestyle.
Book a free Design Chat today to find out how we help support your upcoming Apartment Renovation.
